The Call Starts a Practical Kitchen Plan
| Step | What happens |
|---|---|
| Start the conversation | Describe the room and the change you want |
| Develop the plan | Review measurements, storage and surface choices |
| Agree on the scope | Discuss the selected work and its price |
| Complete the work | Follow the installation order and review the results |
Tell us where the kitchen falls short
Start with the kitchen you have and what makes it difficult to use. Say whether you need better storage, a different cabinet arrangement or replacement surfaces. Mention anything you want to retain, including a favorite counter or cabinets that still work well. Photos, a rough sketch and measurements help if they are handy, but you need none of them to make the call.
Pompano Beach Kitchen Remodel connects the conversation with a kitchen remodeler in our network. Your remodeler uses the concerns you describe to begin planning the room, rather than expecting you to arrive with a finished design.
Measurements establish the arrangement
Your remodeler measures the room and talks through preparation space, access to storage and how cabinet doors open. The plan stays within the kitchen as it stands. Explain how you cook, what needs to be within reach and whether two people regularly use the room together.
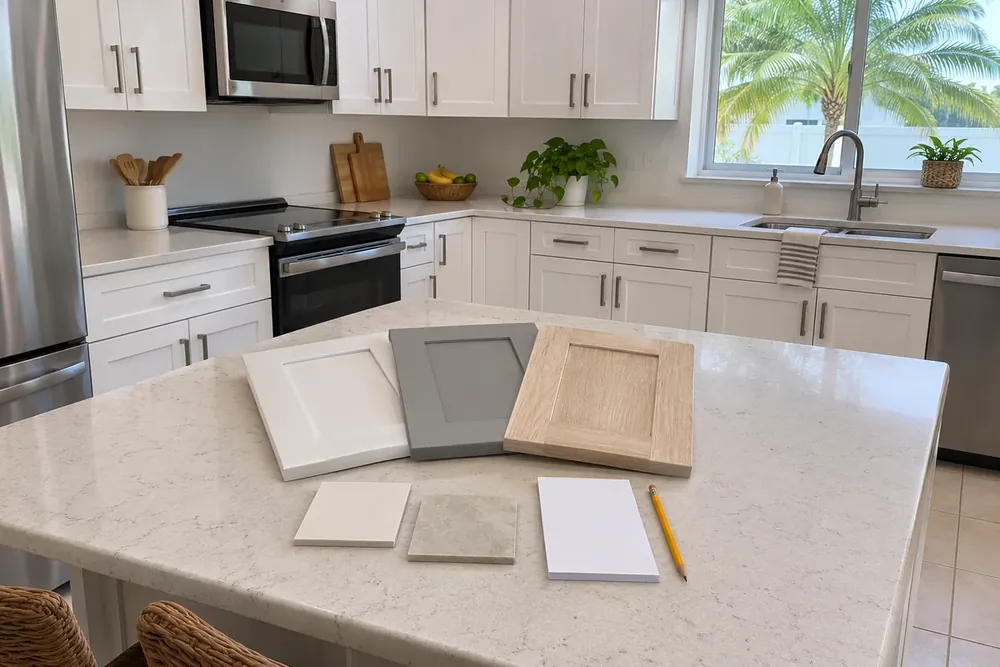
Choose cabinets before coordinating surfaces
| Decision | The choices | Settled before demolition |
|---|---|---|
| Cabinet treatment | Refacing or replacement | Which cabinet boxes stay |
| Storage | Shelves, drawers or pullouts | The purpose of each cabinet run |
| Surfaces | Counter material and backsplash pattern | Samples that work with the cabinet finish |
Cabinet choices establish the storage and the base for the counter plan. Next, compare counter samples and backsplash patterns together. Discuss lighting and fixture preferences after the main surfaces. Plumbing, electrical and gas changes count as separate work, so say on the call that you want to know who handles them. Finish with hardware, visible finishes and flooring selections included in the project.
Agree on the work and its price
Your remodeler explains the proposed price with the scope before work starts. The written description should name retained items, replacements, materials and finish details. Discuss removal, surface preparation and cleanup as part of that description. Ask which permit questions need attention while the plan is being developed, and finalize the material selections before any cabinet comes out.
Follow the work through to the final review
The usual sequence moves from planning and finalized selections to removal, cabinets, counters and backsplash. Finish details and a final walk-through bring the agreed work together. Your remodeler explains how the chosen flooring fits into the sequence and reviews changes with you when a decision affects another item.
Ask how dust will be contained and how to keep a safe route past the work area. For a condo kitchen, ask the association about delivery and shared-access rules while your remodeler discusses the job. As the work gets underway, make sure children and pets stay clear of the work area. Review drawer movement, doors, surface edges and product care at the final walk-through.