
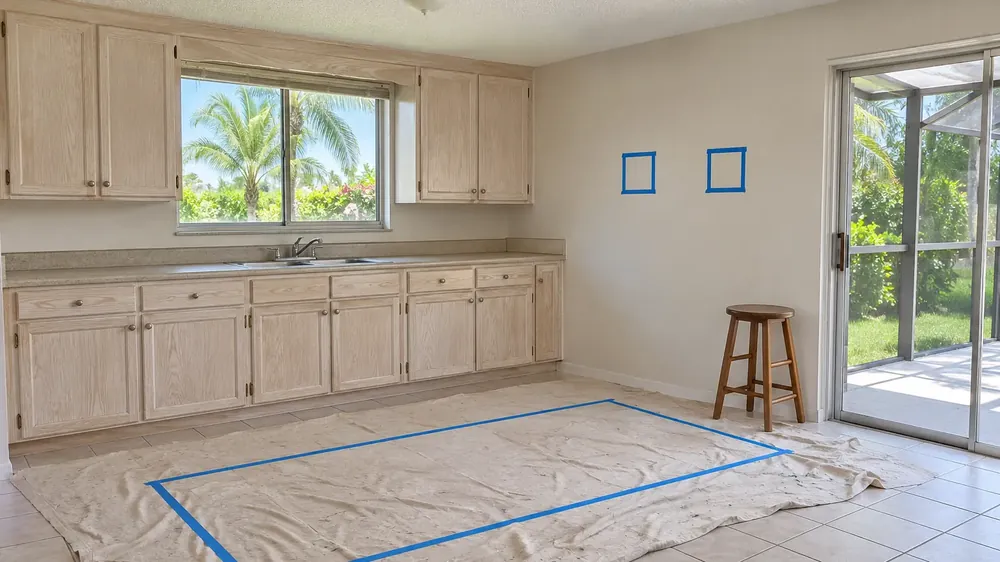
Pompano Beach, Florida
Kitchen Designer in Pompano Beach, FL
Start here
Call (954) 852-9125Our local kitchen remodeling professionals develop kitchen layouts in Pompano Beach around the room you have. Call about crowded walkways, awkward storage or a design idea; your remodeler turns those concerns into measured choices for cabinets, counters and finishes.
- Calls answered 24/7
- Kitchen Layout and Design Planning
- Pompano Beach, Fort Lauderdale and nearby
- 1Layoutwhere everything sits
- 2Cabinetsboxes, doors, hardware
- 3Finishescounters, tile, color
What Kitchen Planning Covers in Pompano Beach
- Room measurements. Kitchen remodeling design starts with the existing room's dimensions, doors and windows. Your remodeler compares a one-wall, galley, L-shaped, U-shaped or island arrangement that fits the space in Pompano Beach or Fort Lauderdale.
- Appliances and passage. The plan considers the sink, range and refrigerator triangle, appliance door swings and walkway width. The arrangement keeps everyday tasks and movement in view.
- Cabinet storage. Pantry shelves, drawers and the trash pull-out get places based on how you cook and put things away. Seating is considered alongside access to nearby storage.
- Counters and backsplash. Work surfaces and backsplash choices follow the cabinet arrangement, with landing space and cleaning preferences discussed together. Samples help coordinate their colors and textures.
- Lighting, fixtures and finishes. The plan identifies lighting needs and fixture finishes before coordinating floors and cabinet finishes. Plumbing, electrical and gas changes are separate work; raise them on the call and ask who handles them.
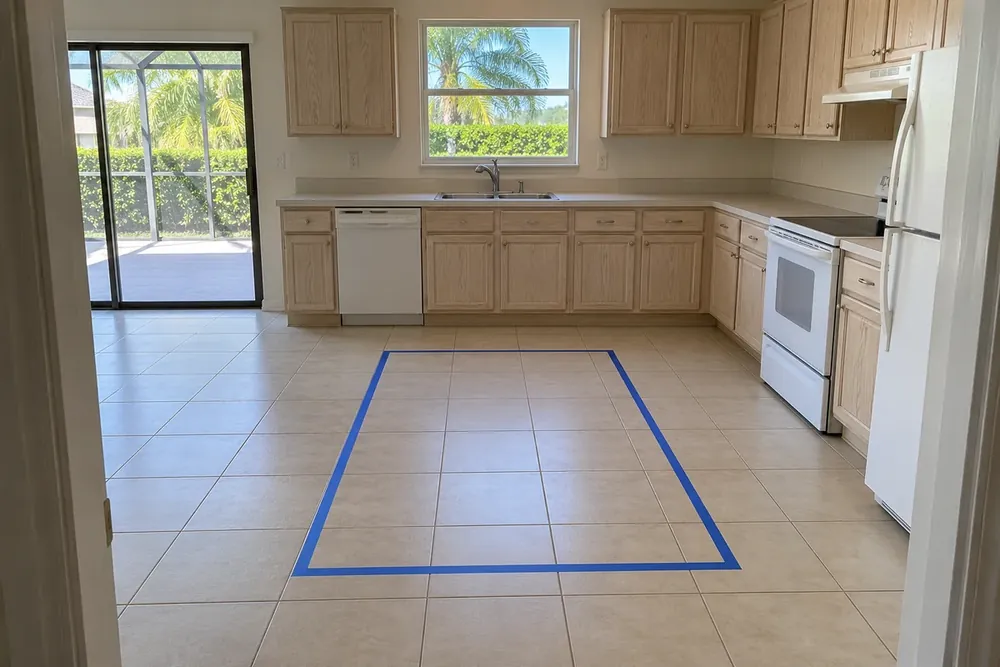
When the Layout Starts Working Against You
- Two cooks collide. If passing another person means stepping out of the cooking area, the plan deserves a closer look at movement and storage access.
- The refrigerator blocks passage. A door swing that closes off the walkway makes appliance dimensions part of the layout discussion alongside cabinet depth.
- The island crowds the room. An island idea that leaves little passing space calls for comparing other arrangements within the kitchen you already have.
- Storage sits out of reach. Pots across the room from the range or everyday dishes in an awkward corner suggest cabinet interiors need attention.
- Ideas lack a plan. Bring kitchen remodeling ideas to the call as they are; no layout, material choice or storage solution needs to be finalized first.
Agree on Movement, Storage and Finish Choices
| Decision | The choices | Settled before demolition |
|---|---|---|
| Cabinet arrangement | Galley, L, U, one-wall or room for an island | A measured cabinet layout within the existing room |
| Daily movement | Shared cooking space and appliance door swings | Passing space and access to storage |
| Pantry and seating | Tall storage, drawers or a seating end | Locations matched to how the kitchen is used |
| Finish palette | Cabinet fronts, counter samples and fixture finishes | Coordinated selections recorded before ordering |
Your remodeler tests kitchen renovation ideas against the measurements, including the space needed to open drawers and use appliances. The cabinet plan comes first, then counters and backsplash, lighting preferences, fixture finishes and flooring. Compare samples together so each selection supports the same overall look.
On the call, describe a task that feels awkward: putting groceries away, setting out dinner or sharing the room with another cook. An inspiration photo helps explain a preference, but no finished drawing is needed to begin. Your remodeler works through the decisions with you before cabinet removal or ordering.
How a Kitchen Layout Becomes a Working Plan
- Talk about use. Call with the kitchen's sticking points and any kitchen remodel designs you like, even if your ideas are still rough.
- Measure the space. Your remodeler measures the room and doors and windows, then discusses cabinet arrangements, appliance fit, storage access and room for people to pass.
- Set the scope. The proposed planning work and its price are explained before work proceeds, with the agreed selections recorded.
- Complete the plan. Layout decisions lead into cabinets, counters, backsplash and finish selections; a final walk-through checks the plan against the measured kitchen and your priorities.
Kitchen Planning Cost Factors Around Pompano Beach
| Factor | Why it matters |
|---|---|
| Room shape and cabinet runs | Corners and multiple runs create more dimensions and fit decisions to resolve. |
| Changes to the arrangement | Comparing new cabinet positions requires more layout work than retaining the current pattern. |
| Cabinet line and interiors | Available sizes, pantry fittings and drawer choices influence the level of planning detail. |
Before planning work starts, one of our local kitchen remodelers sets out the proposed tasks and price with you; see what shapes a kitchen remodel budget for related project costs.
Preparing for Measurements and Later Kitchen Work
Your remodeler measures the room and doors and windows, records appliance dimensions and discusses photos of the existing surfaces with you. Mention appliances you intend to keep, and choose finishes together before cabinets are ordered. Call with the idea you have now; measurements and photos follow as part of planning.
When work is arranged, clear counters and the floor beside the cabinets, store breakables and keep children and pets away from the work area. Plan food storage in a cooler or another refrigerator, and ask about dust containment and any water interruptions.
If you own a pre-1978 home and are planning a renovation, repair or painting project, EPA recommends hiring a contractor trained in lead-safe work practices. EPA says to treat a material as if it contains asbestos and leave it alone if you are in doubt, and lists planning to remodel your home, which can disturb building materials, as a situation to be aware of.
Services That Follow the Cabinet Plan
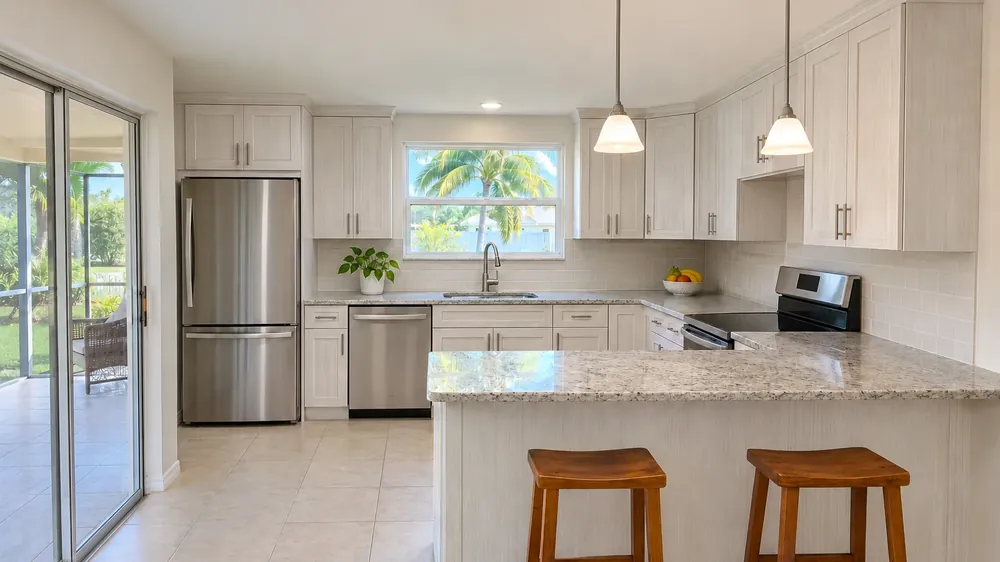
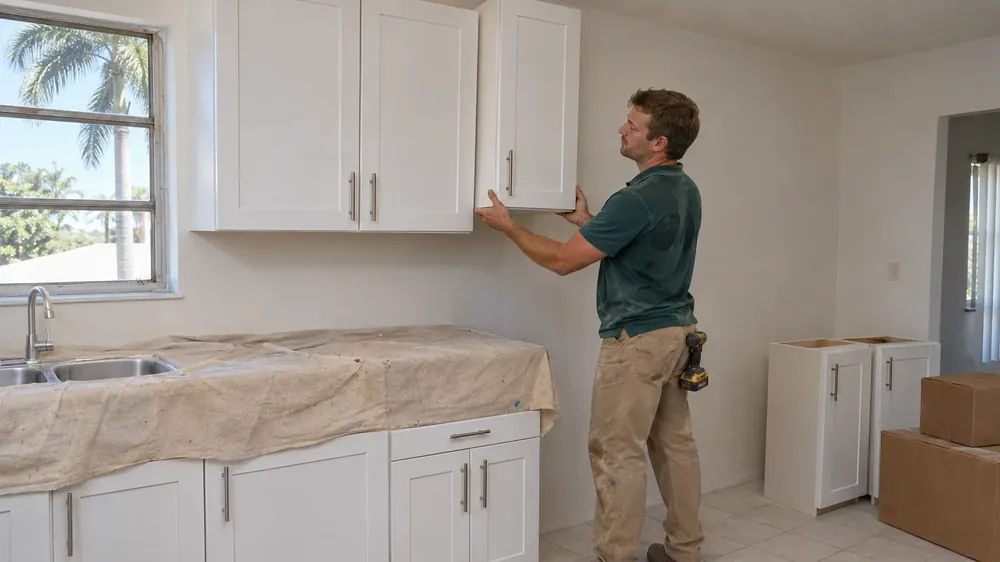
Kitchen Layout Planning Across Nearby Cities
Kitchen layout planning serves Pompano Beach and nearby Fort Lauderdale, Coral Springs, Boca Raton and Hollywood, including the cities between; discuss your room's arrangement with your remodeler on the call.
Answers on Kitchen Layout and Design Planning
What does a kitchen designer near me help plan?
Kitchen planning brings cabinet arrangement, appliance fit, storage and finish choices into one measured plan. Your remodeler starts with how you use the existing room and the problems you want resolved. Counter surfaces, backsplash, lighting preferences and fixture finishes follow the layout so selections work together rather than compete for space.
Which details affect the cost of kitchen design?
Room shape, the number of arrangements compared and the detail of the cabinet selections affect planning cost. Keeping the present arrangement creates different work from developing new cabinet positions. Discuss whether the scope includes storage interiors and finish selection so the price corresponds to the decisions you need help making.
How is payment for kitchen planning set out?
Payment terms belong in the written agreement for the planning scope. Ask your remodeler to describe the tasks being charged for, when payment is due and how added design work would be handled. Having those details recorded makes it easier to understand what each stage of the agreed planning work includes.
Which kitchen renovation styles are easier to live with?
Styles built around useful storage, coordinated materials and finishes you enjoy are easier to assess for your own kitchen than a trend alone. Compare cabinet fronts with counter and backsplash samples, then consider fixture finishes and flooring. Your cleaning habits and preferred level of visual detail help narrow the choices.
Do kitchen designers near me take measurements at home?
Your remodeler's planning process includes measuring the kitchen at your home so the cabinet plan reflects the actual room. Appliance dimensions, doors and windows and door swings matter alongside the available storage space. Wall changes are structural and outside this service. This service plans cabinet and appliance arrangements inside the room as it stands. Call to describe the layout problem.
Call Pompano Beach Kitchen Remodel to discuss your kitchen layout, from easier movement and cabinet storage to coordinated counter and finish choices.
Call (954) 852-9125