
What Sets the Sequence
- Ask which kitchen renovation permit requirements apply to the written scope at your address before removal begins.
- Finalize cabinet sizes, counter details and finish selections with your remodeler before old cabinets come out.
- Ask how required approvals and material deliveries fit into the work sequence for your kitchen.
Kitchen Choices Set the Order of Work
Layout and materials come first
| Decision | The choices | Settled before demolition |
|---|---|---|
| Arrangement | Galley, L-shaped or U-shaped within the existing room | Cabinet positions and room to move |
| Storage | Drawers, shelves and pantry cabinets | Cabinet dimensions and door swings |
| Surfaces | Counter material and backsplash tile | Edge shape, pattern and finish samples |
When remodeling a kitchen, what comes first is a measured plan for storage, work surfaces and movement inside the existing room. The kitchen renovation steps below connect those decisions to the work itself. A kitchen remodel timeline should show dependencies, including which measurements rely on completed cabinet installation.
Choose cabinet doors first, then compare counter and backsplash samples together. Consider lighting and fixture styles alongside the finishes. Flooring color and material complete the palette, while the installation method helps determine the sequence.
- Measure and plan. Your remodeler measures the existing room and discusses how you cook, store food and share preparation space. Appliance dimensions belong in the plan so cabinet doors and drawers have room to open.
- Choose materials. Select cabinets, counters and tile with ordering and delivery needs in mind. Ask how material availability affects the kitchen renovation timeline without treating an unconfirmed delivery as a reason to remove usable cabinets.
- Finalize the details. Agree on cabinet sizes, handle positions, counter edges, backsplash edges and flooring transitions. Ask for the scope in writing; one of our local kitchen partners will explain the price alongside the agreed selections before work begins.
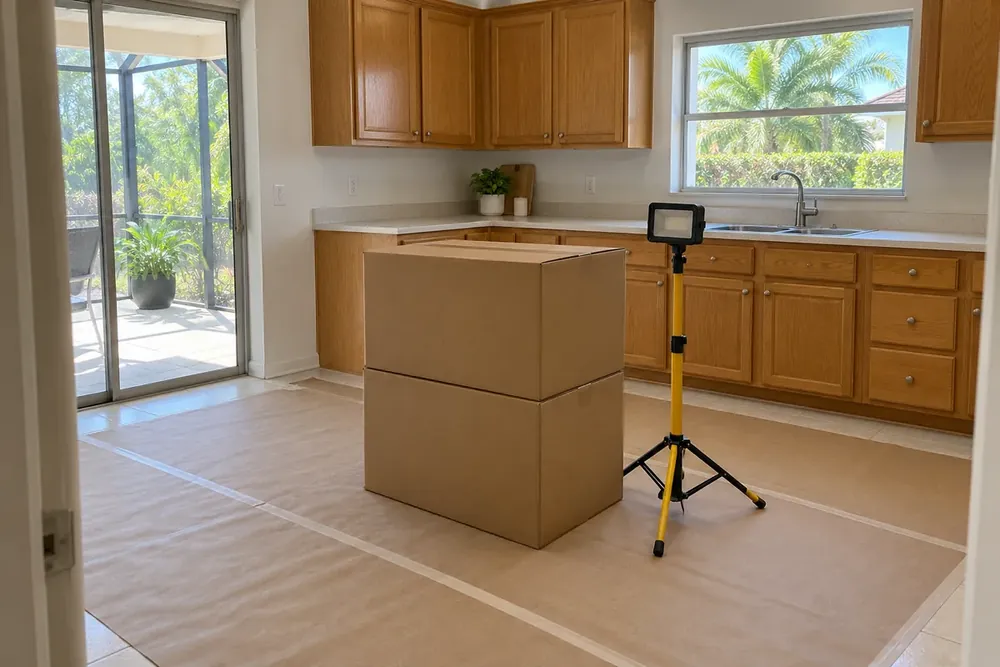
- Remove old cabinets and counters. Your remodeler plans removal and protection for surfaces that stay. Discuss dust containment, debris handling and access through the home as part of the kitchen renovation order of work.
- Confirm the work sequence. Plumbing, electrical and gas changes are separate work, and the order of work depends on who handles them, so ask on the call. Ask how required inspections fit between those activities and the installation of finished surfaces.
- Install cabinets. Cabinet installation establishes the base for final countertop measurements. Your remodeler checks the cabinet arrangement, drawer movement and selected hardware against the written plan.
- Fit counters and backsplash. Countertops follow the measurements required for the selected material. Backsplash installation follows the agreed counter height, with tile cuts, pattern placement and finished edges agreed in the plan.
- Complete floors and final checks. Flooring goes in at the stage required by the selected product and cabinet arrangement. Your remodeler checks cabinet operation and finish details with you.
Flooring order depends on the selected system
Flooring may precede or follow cabinets because the product's installation instructions and the cabinet support plan govern the sequence. Ask your remodeler to show how the chosen floor meets cabinet bases, appliance spaces and adjacent rooms. Keep the kitchen remodel order of operations tied to those details rather than assuming every kitchen follows one fixed sequence.
Permit questions belong with the scope
Ask which approvals the proposed work needs before removal. For the question, “Does a kitchen remodel require a permit?”, use the address and written scope. Pompano Beach's Apply for a New Permit page says building permit applications may be submitted online or in person at the Building Department. Lighthouse Point's Permits page gives a partial list indicating when a permit is required, and its Interior of Structures group includes remodeling. Miami-Dade County's Permit Exemptions page lists replacement of kitchen cabinets inside residential units in the same configuration among improvements that are not regulated under the Florida Building Code, so a building permit is not required for that replacement, and adds that other regulating agencies may still require a permit or approval. Boynton Beach's permit page lists kitchen and bathroom remodels under projects that require a permit, and lists painting, papering, flooring and similar finish work, and cabinetry that is not part of a kitchen or bathroom remodel, under projects that typically do not. Lantana's Renovation Checklist for one- and two-family dwellings says cabinets, painting and flooring do not require a building permit and should not be included in the valuation. Ask the applicable building department which requirements apply to your particular kitchen.
For a condo or association property, ask the association what it needs for the proposed work, deliveries and protection of shared areas. Bring those questions into the planning conversation; call while your ideas are still taking shape.
Daily routines need a separate plan
Plan a temporary food-preparation area outside the work zone and discuss dust, noise and delivery windows. Once work is arranged, clear counters and the floor in front of cabinets, store breakables, and keep children and pets away from the work area. Keep food in a cooler or second refrigerator, and ask your remodeler when water will be unavailable.