
Match the Shape to Daily Use
- A one-wall arrangement uses a single cabinet run, while a galley adds an opposing run for storage and preparation.
- L-shaped kitchens leave more central floor open, while U-shaped arrangements put cabinets on three sides and need a usable center aisle.
- An island adds a separate work surface only when the existing room has enough space for circulation and appliance doors.
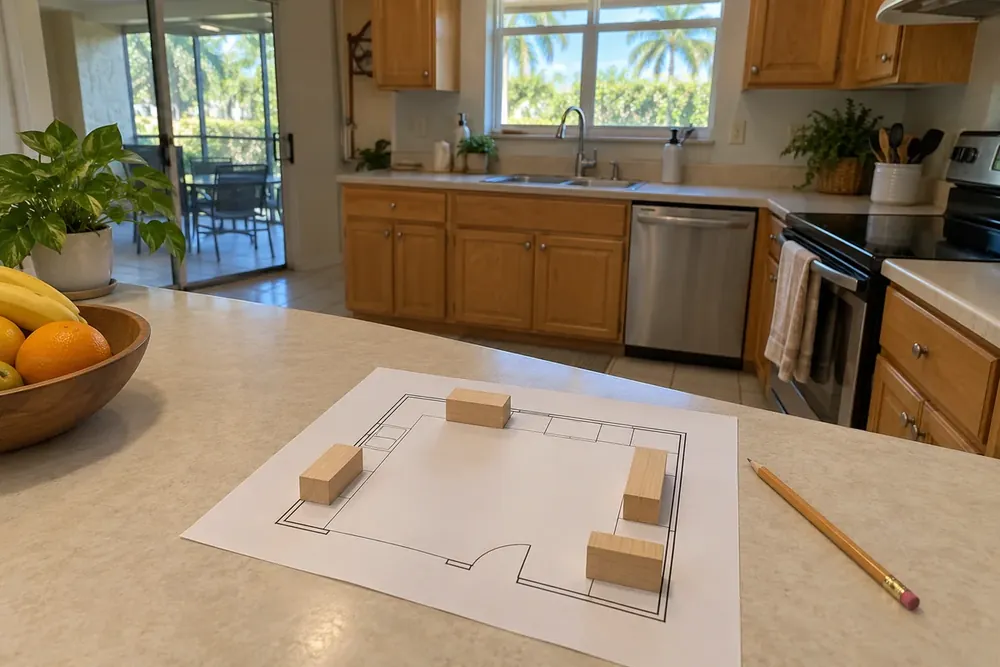
Five Arrangements Within the Room You Have
One-wall arrangements concentrate the work along one run
| Decision | The choices | Settled before demolition |
|---|---|---|
| Cabinet storage | Drawers, shelves or a tall cabinet | Storage assigned along the single run |
| Preparation surface | One broad area or several smaller areas | Counter space reserved between appliance positions |
A one-wall kitchen places the sink, range and refrigerator along the same run, making use of a shallow room without a second cabinet bank. Among kitchen renovation styles, the single run leaves more floor open but offers fewer places for two cooks to work independently, so separating preparation space from the busiest appliance helps. Cabinet widths and drawer storage deserve attention because a crowded counter quickly reduces the useful work surface.
Galley arrangements use two opposing cabinet runs
| Decision | The choices | What to confirm |
|---|---|---|
| Daily storage | Cooking supplies opposite or beside preparation storage | Contents assigned to each run |
| Cabinet fronts | Drawers, doors and chosen handles | Fronts that suit the measured aisle |
A galley places the sink and range along the opposing runs or on the same side, with the refrigerator often near an end, according to the existing appliance positions. For a condo kitchen already shaped as a narrow corridor, kitchen renovation ideas based on a galley make use of both sides, but the floor between them must accommodate open appliance doors. Two cooks benefit from separate counter areas rather than standing opposite each other at the same narrow point.
L-shaped arrangements leave the center more open
| Decision | The choices | What to confirm |
|---|---|---|
| Corner storage | Shelves or a selected corner fitting | How the cabinet corner will be used |
| Cabinet balance | Longer preparation run or more tall storage | Cabinet sizes on each leg |
An L-shaped kitchen puts cabinets along two sides that meet at a corner, often with the sink on one leg, the range on the other and the refrigerator toward an end. Kitchen remodeling ideas for this shape should protect useful preparation space at the corner and preserve the open central floor rather than filling every gap. Two cooks can work on separate legs, while a smaller room can keep its center clear instead of adding another cabinet run.
U-shaped arrangements put storage on three sides
| Decision | The choices | What to confirm |
|---|---|---|
| Storage distribution | Supplies divided among three runs | A purpose for each cabinet bank |
| Counter priorities | Continuous preparation area or appliance landing areas | Work surfaces retained on each side |
A U-shaped kitchen usually distributes the sink, range and refrigerator among its three runs, although existing appliance positions shape the final arrangement. Kitchen remodeling design for a U shape needs enough central floor for cabinet doors and people to share the space; two corners also require deliberate storage choices. Two cooks can use different runs when the measured center allows passing, but a narrow U can force people into the same working area.
Island arrangements need room around a separate cabinet
| Decision | The choices | What to confirm |
|---|---|---|
| Island purpose | Preparation, storage or seating | The island's main use and cabinet contents |
| Counter shape | Compact rectangle or another measured shape | Size that preserves the surrounding routes |
An island arrangement adds a separate preparation surface while the sink, range and refrigerator can remain at their existing perimeter positions. Kitchen remodel designs with an island need more usable central floor than arrangements that leave the middle open, including space around seating and open appliance doors. Two cooks can divide preparation between the island and perimeter, provided the island does not interrupt the route to shared appliances.
Turn a preferred shape into cabinet and finish choices
| Decision | The choices | What to confirm |
|---|---|---|
| Cabinet and counter finish | Coordinated samples with simple or contrasting details | Door finish, counter surface and backsplash selection |
| Lighting and floor appearance | Complementary fixture finishes and flooring samples | A coordinated set of visible finishes |
The useful kitchen remodel ideas are the ones that solve a daily problem inside the measured room. Compare cabinet storage first, then counters and backsplash, followed by lighting, fixtures and flooring. Moving a sink, range or any gas or electrical point is separate plumbing, electrical or gas work; ask on the call who handles it.
Call with your preferred arrangement or simply describe the kitchen's bottleneck. One of our local kitchen remodelers will help relate your priorities to cabinet choices and a scope with the price discussed before work starts. Planning includes household arrangements too: ask about dust protection and food storage, and keep children and pets outside the work area once work begins.